
Inside a Grand Marais Lake Retreat: A North Shore Cabin Reborn
On a quiet stretch of Lake Superior shoreline near Grand Marais, a family cabin that had anchored three generations of memories has been thoughtfully reborn. This Grand Marais lake retreat replaces a beloved generational cabin on the same site — honoring a long family history while setting the stage for the memories still to come. It’s the kind of project that only comes together when a
By Sarah Londerville | Updated October 13, 2026
On a quiet stretch of Lake Superior shoreline near Grand Marais, a family cabin that had anchored three generations of memories has been thoughtfully reborn. This Grand Marais lake retreat replaces a beloved generational cabin on the same site — honoring a long family history while setting the stage for the memories still to come. It’s the kind of project that only comes together when a truly gifted team is pointed at a single, simple idea: build a place where a family can be together.
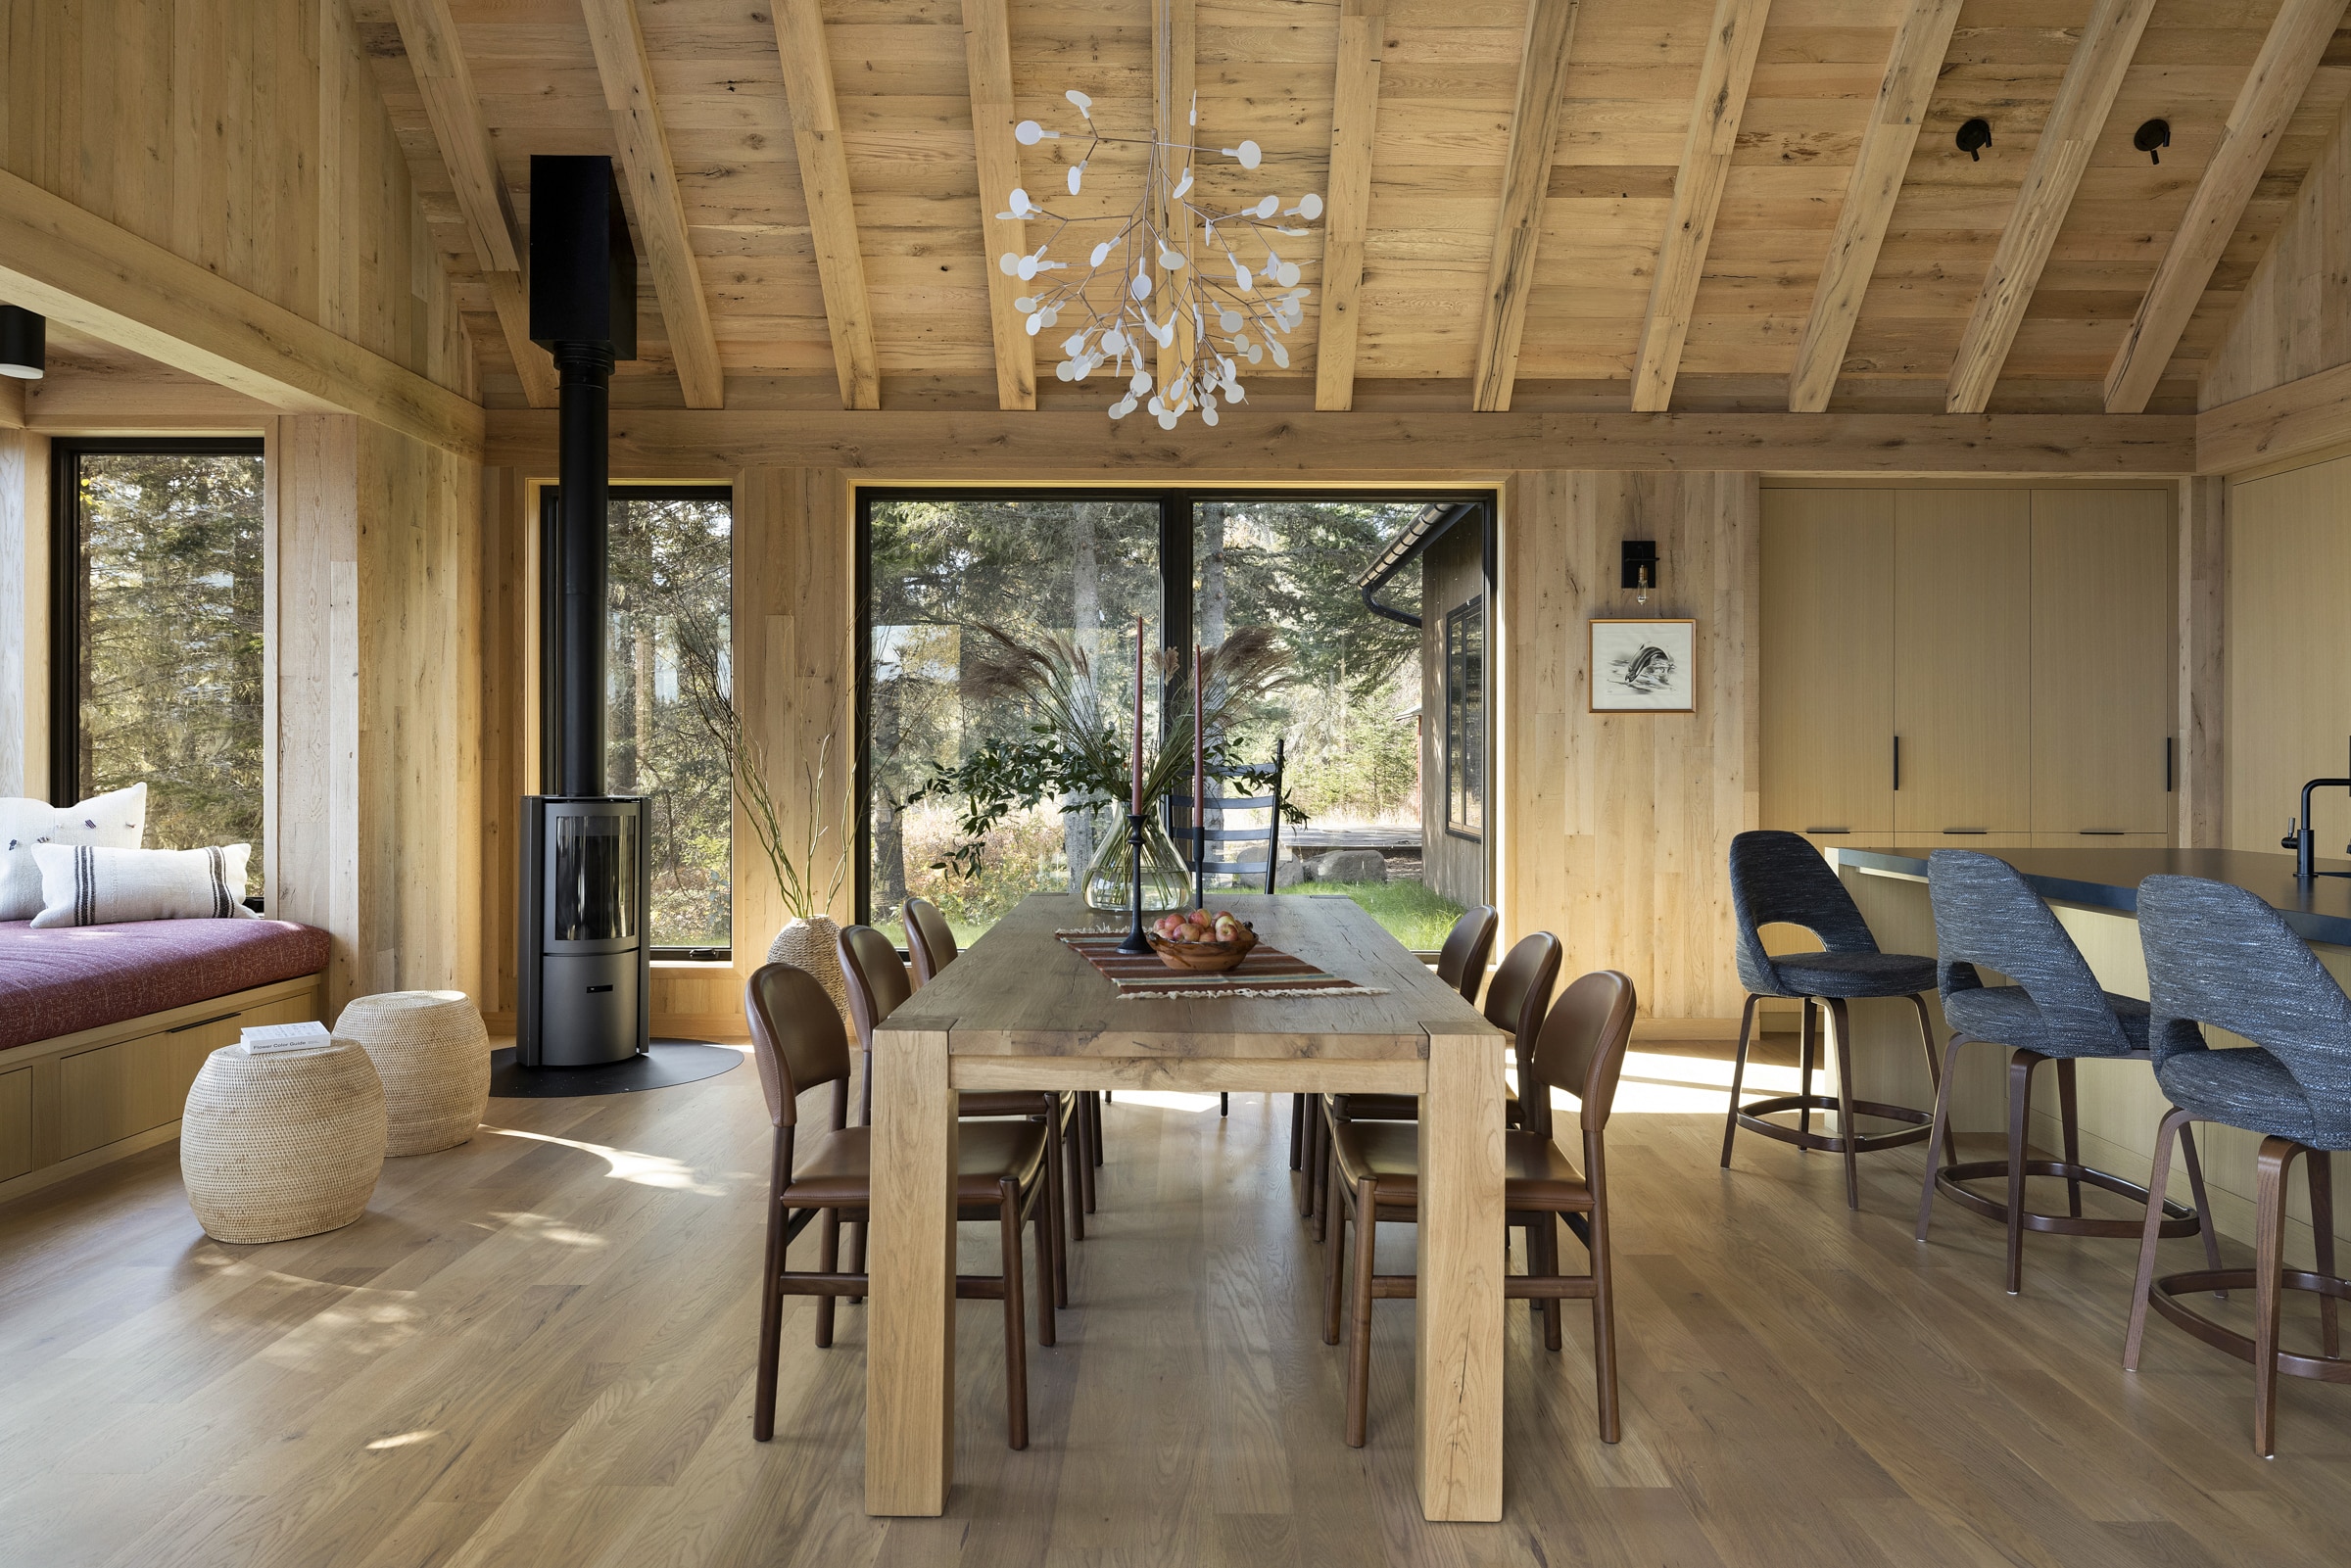
That team is a who’s who of Minnesota craft. L. Cramer Builders led the build, Charlie & Co. Design shaped the architecture, and Lucy Interiors brought the interiors to life — with the whole project captured beautifully by Spacecrafting. We were proud to play a small supporting part, supplying the reclaimed Antique White Oak that runs quietly through the home. But make no mistake: this one belongs to the family and the extraordinary people who built it for them.
A Cabin Built Around Togetherness
The brief was refreshingly human. The family wasn’t chasing square footage or spectacle — they wanted a simple retreat, free of technology and excess, where the pull of the lake and each other would do the rest. Togetherness guided nearly every decision, from where the cabin sits on the shore to how the main rooms gather around the light.
That intention runs deep into the family’s roots on this land. The original owner — the current owners’ grandfather — first put down stakes here, and his presence is still felt throughout the home. It’s a retreat designed not just to look back fondly, but to keep a family’s North Shore story moving forward.
The Architecture — Charlie & Co. Design
Architectural designer Colby Mattson of Charlie & Co. Design, working with associate Patrick English, sited the cabin along the shoreline so the lake pours into the main living areas. The footprint is open but intentionally compact — every room earns its place, and the whole plan is centered on family life rather than showpiece volume.
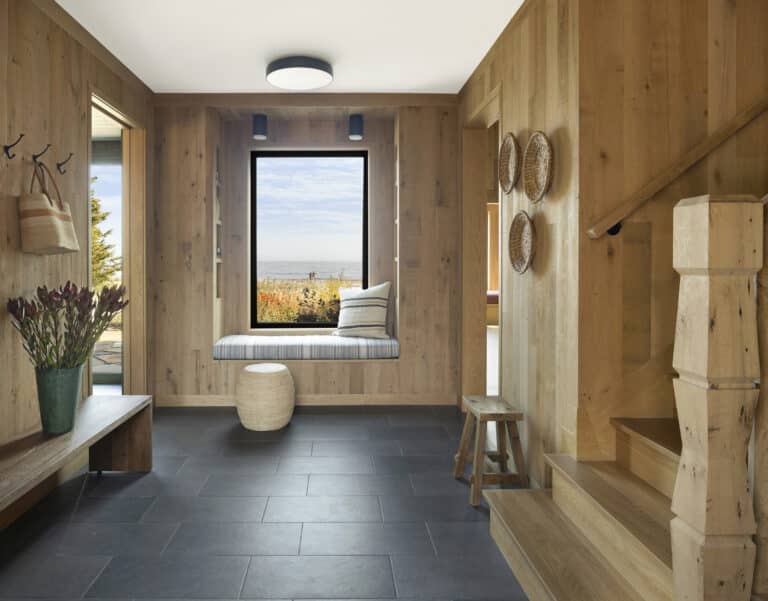
The North Shore’s own architectural heritage is woven into the details. The carved stair newel is a quiet tribute to the celebrated posts of Edwin Lundie, the architect whose work defined so much of the region’s cabin vernacular, and the home draws on the spirit of Grand Marais landmarks like the historic Naniboujou Lodge. Nowhere is that hand-touched sensibility clearer than in the pocket door between the hallway and the sunroom, carved with a chevron pattern inspired by a feather the team found on the site.
“The pocket door between the hallway and the sunroom has a chevron pattern.” — Colby Mattson, Charlie & Co. Design
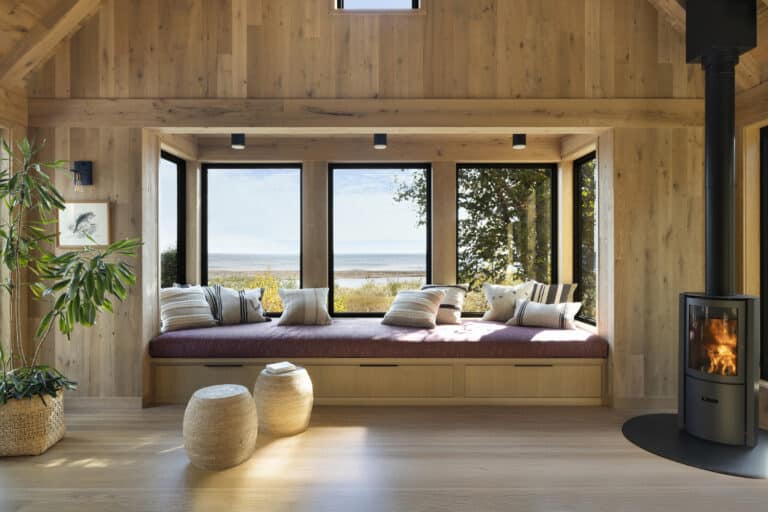
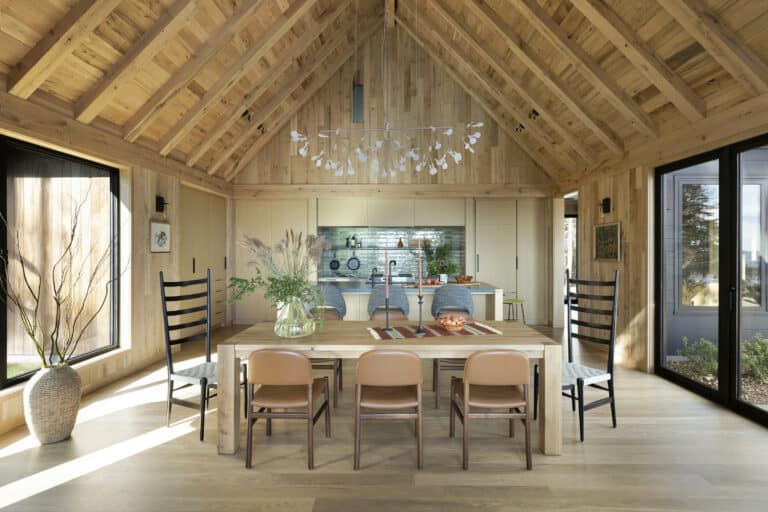
Throughout, the architecture leans on honest, lasting materials: a carved split-stone fireplace, expansive Marvin windows framing the water, vaulted wood ceilings, and built-in lake-view benches that turn the edge of every room toward Superior.
The Build — L. Cramer Builders
Bringing all of that to life fell to Greg Jurvakainen and the team at L. Cramer Builders, the Twin Cities custom home builder known for the kind of high-craftsmanship work this site demanded. Replacing a generational cabin is no small emotional or technical task — the build had to feel brand-new and deeply familiar at the same time.
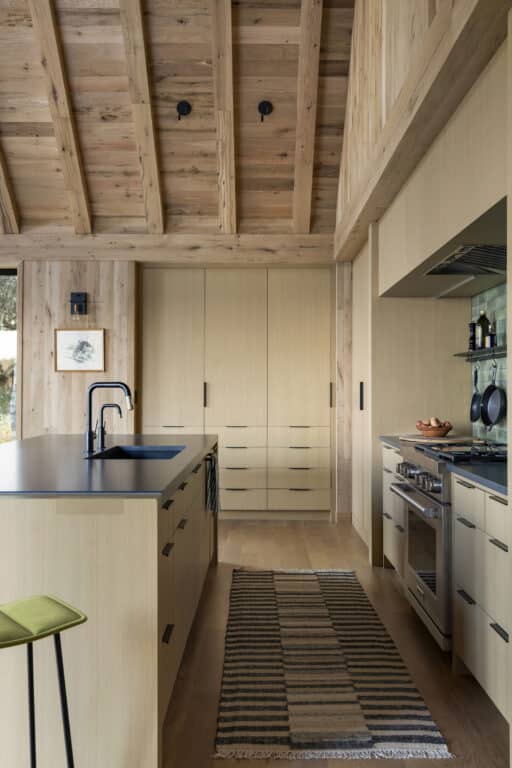
The craftsmanship shows in the quiet places: natural oak walls and ceilings that wrap each room in warmth, clean-lined flush-door cabinetry that never competes with the view, and the kind of precise joinery that lets reclaimed wood and new construction sit together seamlessly. It’s restrained, confident work — exactly what a cabin meant to last for generations deserves.
The Interiors — Lucy Interiors
Before she specified a single finish, interior designer Lucy Penfield, founder and principal of Lucy Interiors, did something wonderfully analog: she walked the shoreline. Gathering agates and pine needles along Lake Superior, she let the North Shore itself become her palette — earth tones, lake grays, and the soft greens of the pines turning up again and again throughout the home.
The result marries rustic character with a clean, Nordic-modern calm. A green-paneled sunroom holds the family’s heirlooms, including a wine-barrel table and chairs that belonged to the grandfather who first owned the land — now put to use for games and puzzles. The dining table was chosen to double as a craft table, ready for an afternoon of painting rocks and driftwood hauled up from the beach.
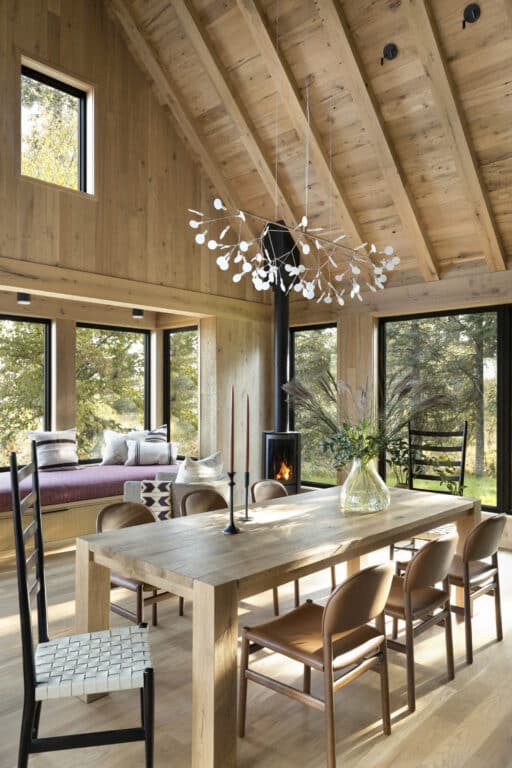
The heart of it all is the bay window in the gathering room. Wrapped in glass on all sides and anchored by a daybed piled with plush cushions beside a wood stove, it’s the spot the whole family gravitates to.
“They all pile up in that window seat, with the downy bed, and they can snuggle by the wood stove.” — Lucy Penfield, Lucy Interiors
The Reclaimed Wood — Antique White Oak
This is where we were lucky enough to lend a hand. The home’s warmth is carried in large part by reclaimed Antique White Oak — a light-toned oak that has earned a subtle gray patina over years of natural weathering, giving new rooms the sense that they’ve always been here.
That reclaimed oak shows up in three places that matter: the wall paneling that warms the home’s quietest rooms, the box beams overhead, and the custom stair railing and newel post — the very element Charlie & Co. designed as a tribute to Edwin Lundie. There’s a nice symmetry to that: a nod to a historic North Shore architect, carried in wood that carries its own history.
Reclaimed white oak was the right call for a cabin like this. Its weathered character suits a lakeside retreat, its density stands up to generations of use, and giving salvaged timber a second life sits comfortably with a family that came here to be closer to the land.
The Photography — Spacecrafting
Every photograph of this project is the work of Rob Grosse and the team at Spacecrafting, whose images capture not just the architecture and finishes but the feeling of the place — the light coming off the water, the hush of a room built for togetherness. We’re grateful to feature their work here.
A Collaboration Worth Celebrating
Great homes are never the work of one hand, and this Grand Marais lake retreat is proof. An architect who listened to the land, a builder who honored a family’s history, a designer who turned a shoreline walk into a palette, and the craftspeople and makers who filled in every detail — all of them pulling toward the same simple goal of bringing a family together on the North Shore.
We’re honored our reclaimed wood found a home in such good company. If you’re dreaming up a project of your own, we’d love to help — and we can’t recommend this team highly enough.
Project Credits
- Builder: L. Cramer Builders — Greg Jurvakainen
- Architecture: Charlie & Co. Design — Colby Mattson, Patrick English
- Interior Design: Lucy Interiors — Lucy Penfield
- Reclaimed Wood: Manomin Resawn Timbers — Antique White Oak paneling, box beams, and stair railing & newel post
- Stone: Orijin Stone
- Windows: Marvin
- Photography: Spacecrafting — Rob Grosse
Inside a Grand Marais Lake Retreat: A North Shore Cabin Reborn
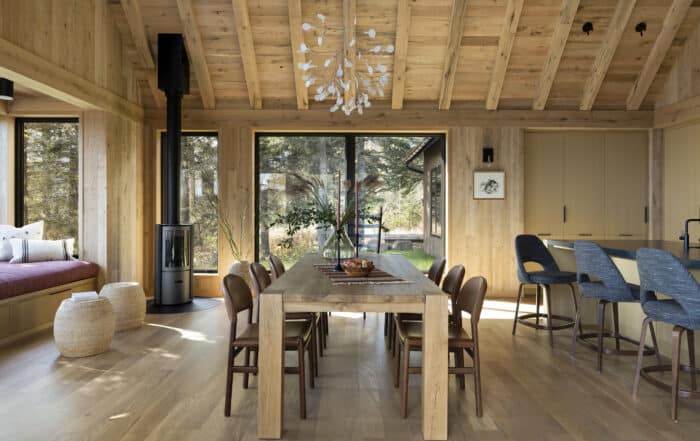
On a quiet stretch of Lake Superior shoreline near Grand Marais, a family cabin that had anchored three generations of memories has been thoughtfully reborn. This Grand Marais lake retreat replaces a beloved generational cabin on the same site — honoring a long family history while setting the stage for the memories […]
Rough Sawn Lumber: What It Is, Sizes, Uses, and Where to Buy It
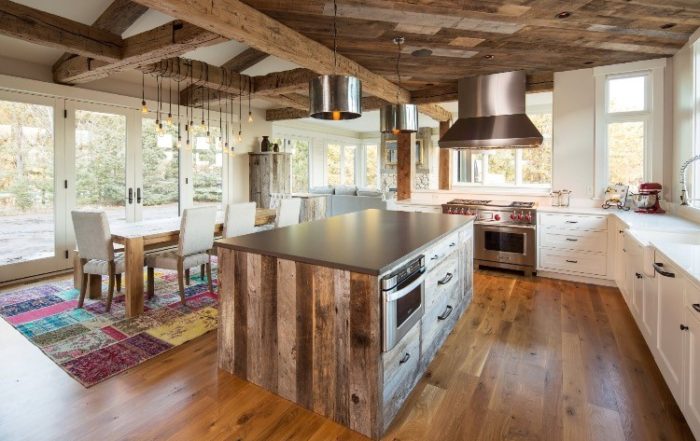
Rough sawn lumber is wood exactly as it comes off the sawmill blade — cut to size but not planed smooth, so it keeps the texture, the full dimension, and the character that surfaced lumber loses. Woodworkers love it because it’s often cheaper and gives you more wood to work with; […]