
Project Highlight: “Hand Hewn” — A Minnesota Lake Home and the Team Behind It
Every so often a project comes along that reminds you why you fell in love with reclaimed wood in the first place. “Hand Hewn” is one of those. Set on a quiet lake in Minnesota, it’s a barnhouse that walks the line between past and present — Minnesota vernacular farmstead meets a little western swagger, comfortable and elegant all at once. The main house,
By Sarah Londerville | Updated August 10, 2026
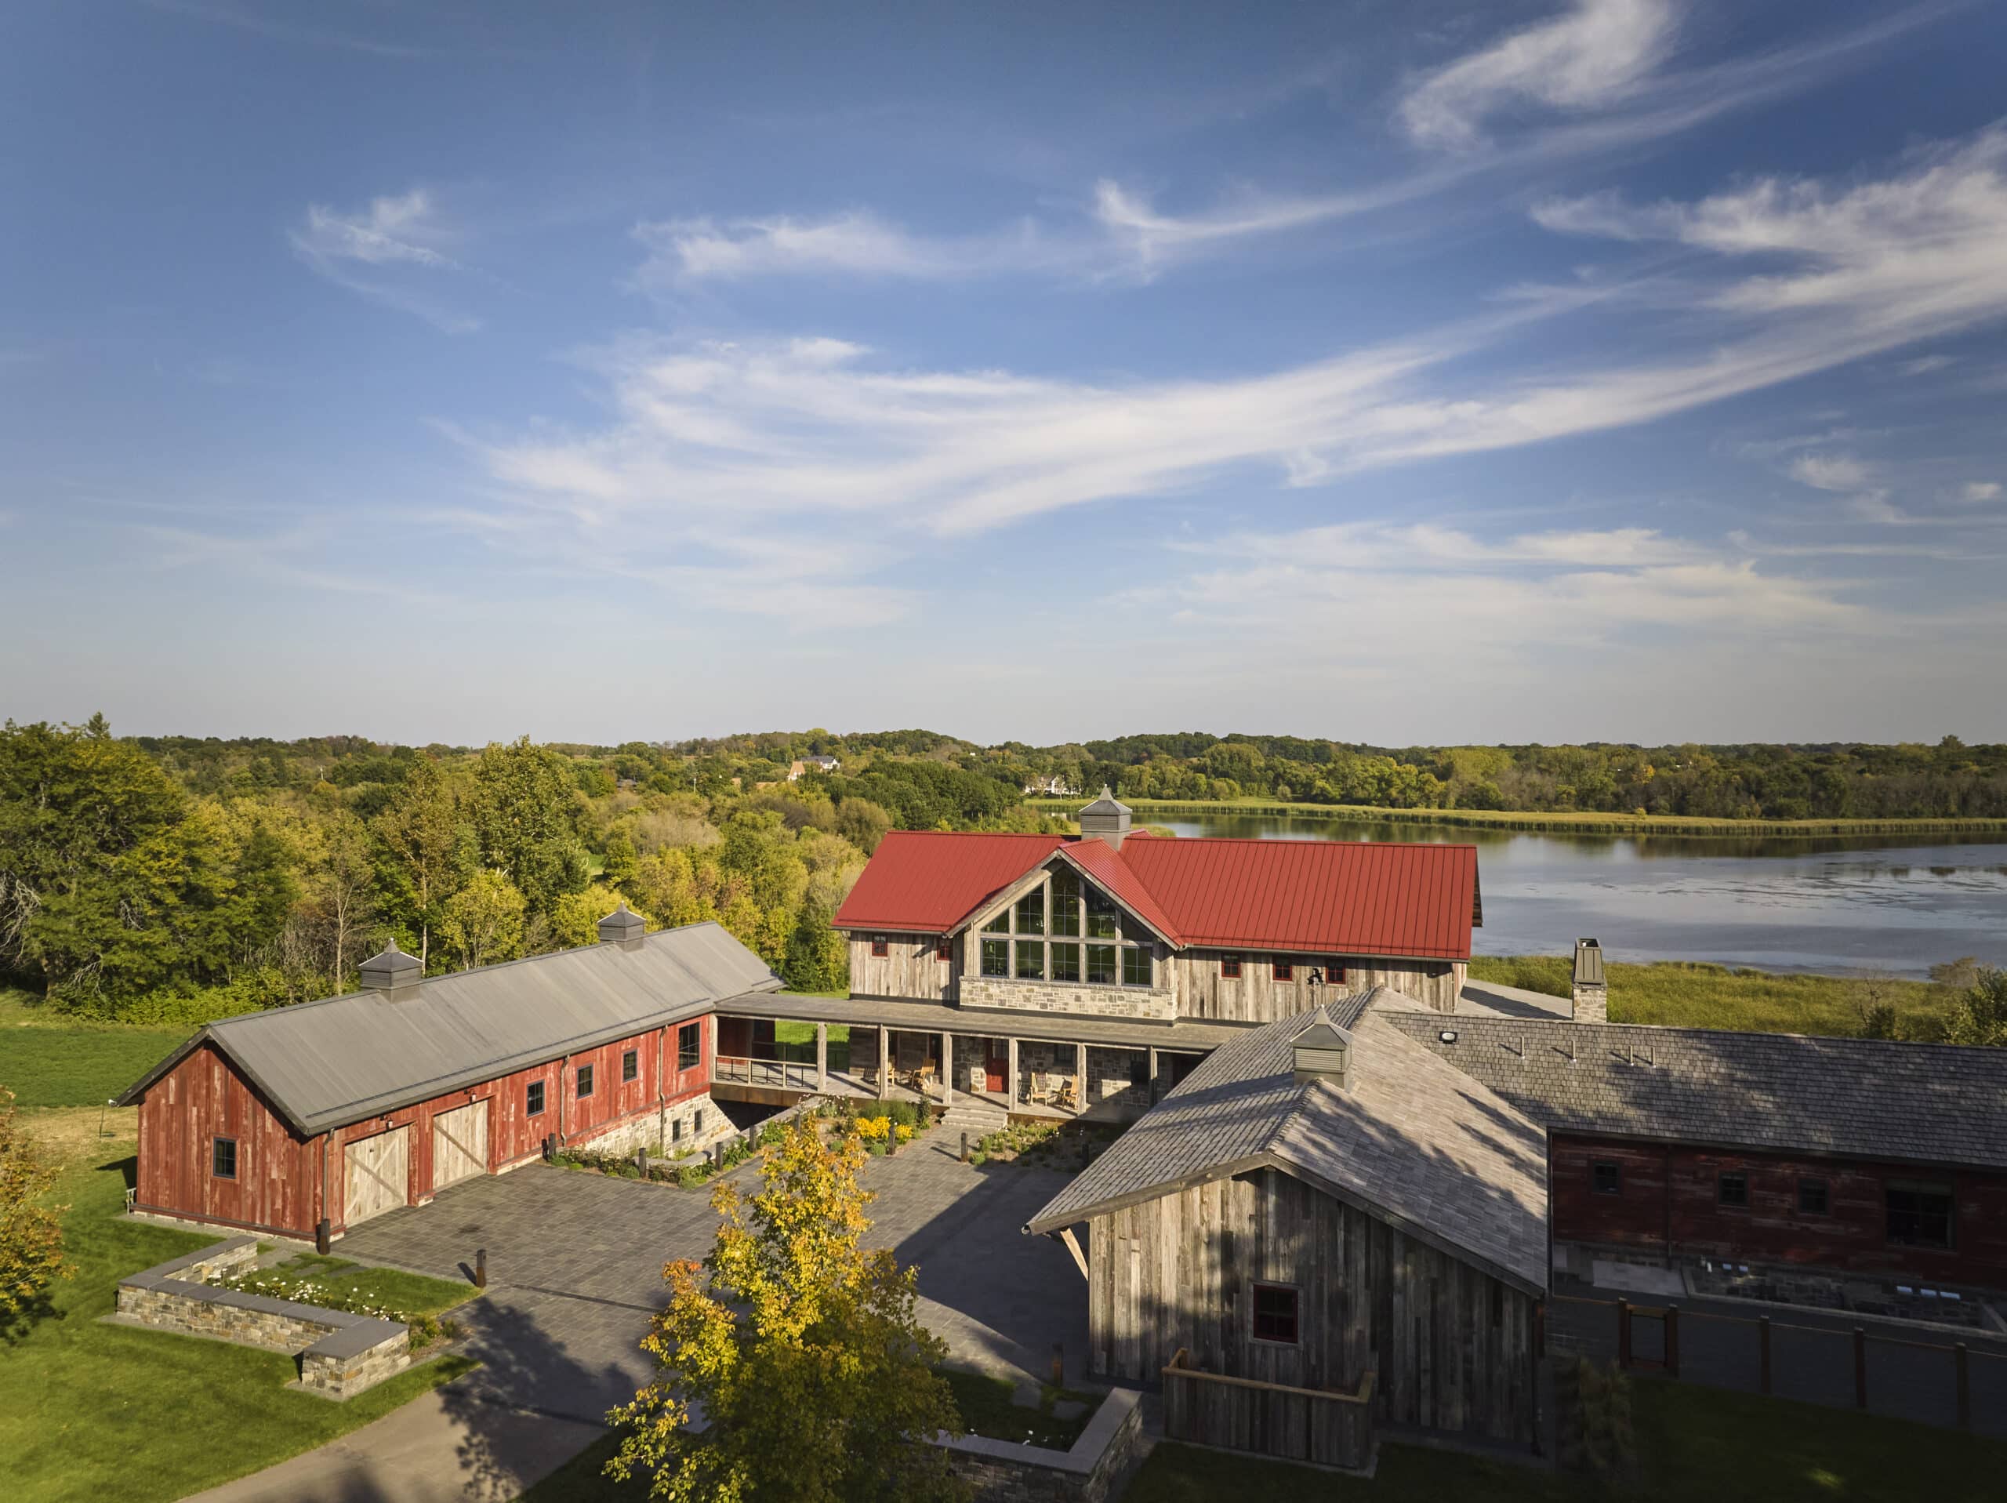
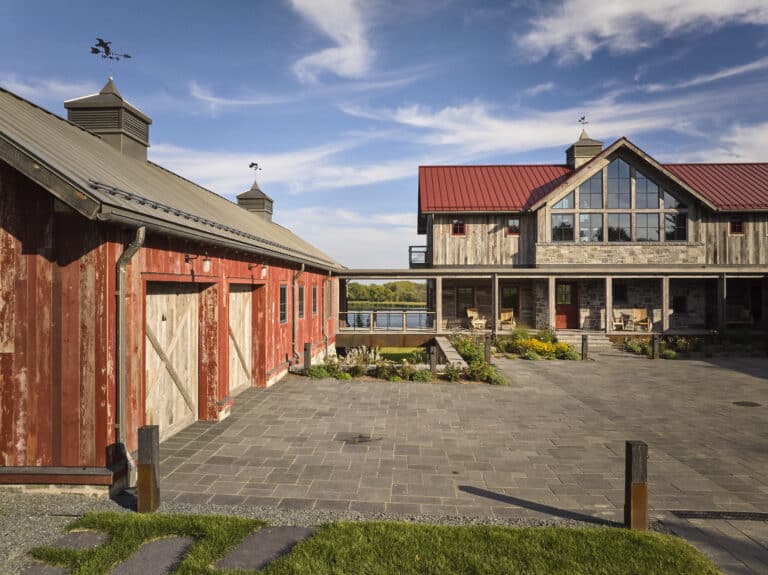
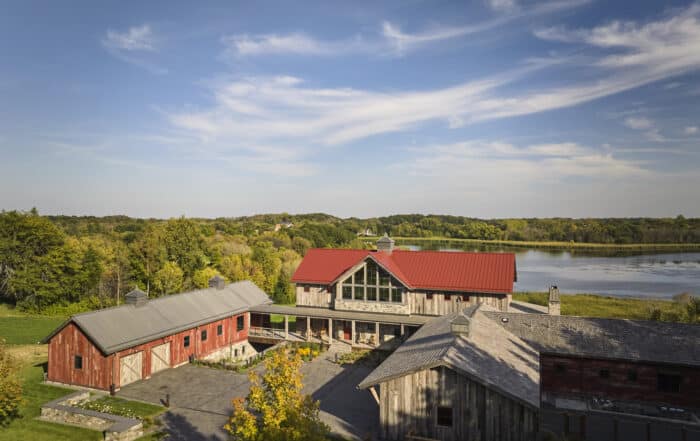
Every so often a project comes along that reminds you why you fell in love with reclaimed wood in the first place. “Hand Hewn” is one of those. Set on a quiet lake in Minnesota, it’s a barnhouse that walks the line between past and present — Minnesota vernacular farmstead meets a little western swagger, comfortable and elegant all at once. The main house, guest house, and garage are arranged to shape an entry courtyard in the open landscape, with a barn completing the composition, and reclaimed wood ties the whole family of buildings together.
We were lucky enough to supply the reclaimed wood for this home, but make no mistake about who the stars of this story are: an absolutely world-class builder, architect, and interior designer who imagined every inch of it and brought it to life. We’re just grateful they keep letting us be a small part of work this good. Here’s a look at the team — and the wood that helped tell the story.
The Team Behind Hand Hewn
| Role | Who | |
|---|---|---|
| Builder | Streeter Custom Builders (Streeter & Associates) — Wayzata, MN | streeterhomes.com |
| Architect | Rehkamp Larson Architects — Minneapolis, MN | rehkamplarson.com |
| Interior Design | Brooke Voss Design — Minneapolis, MN | brookevossdesign.com |
| Photography | Alyssa Lee Photography | alyssaleephotography.com |
| Reclaimed Wood | Manomin Resawn Timbers — Hugo, MN | mrtimbers.com |
The Builder: Streeter Custom Builders
You can feel a Streeter home before you can explain it — the joinery is tight, the details are considered, and nothing is left to chance. Based in Wayzata, Streeter Custom Builders (Streeter & Associates) has built its reputation as one of the Twin Cities’ premier luxury home builders, partnering with leading architects across Minnesota and nationwide to deliver homes that set, in their own words, “a new standard for move-in-ready luxury.”
On a project like Hand Hewn, that craftsmanship is everything. Reclaimed wood is unforgiving — every board is a different width, thickness, and temperament, and hand-hewn timbers don’t arrive plumb and square the way milled lumber does. It takes a builder with genuine skill and patience to marry century-old material to a modern, high-performance home and make it look effortless. Streeter’s team did exactly that, integrating reclaimed floors, timbers, paneling, and siding into a home that feels both rugged and refined. We’re always thrilled when a Streeter project comes across our benches, because we know the material is headed somewhere it’ll be treated with real care.
The Architect: Rehkamp Larson Architects
The vision for Hand Hewn came from Rehkamp Larson Architects, the Minneapolis firm led on this project by Jean Rehkamp Larson. If you know their work, the sensibility here is unmistakable: architecture that’s an “authentic reflection of the people who live in them,” designed by a team that describes itself as great listeners, creative thinkers, and problem solvers. It’s an approach that’s earned them national recognition, including a spot on Forbes’ America’s Top 200 Residential Architects.
Their concept for this home is what makes it sing. They set out to evoke Minnesota’s vernacular farmsteads with a western influence and a “rustic glam” edge — organizing the buildings around an entry courtyard and letting a barn complete the composition.
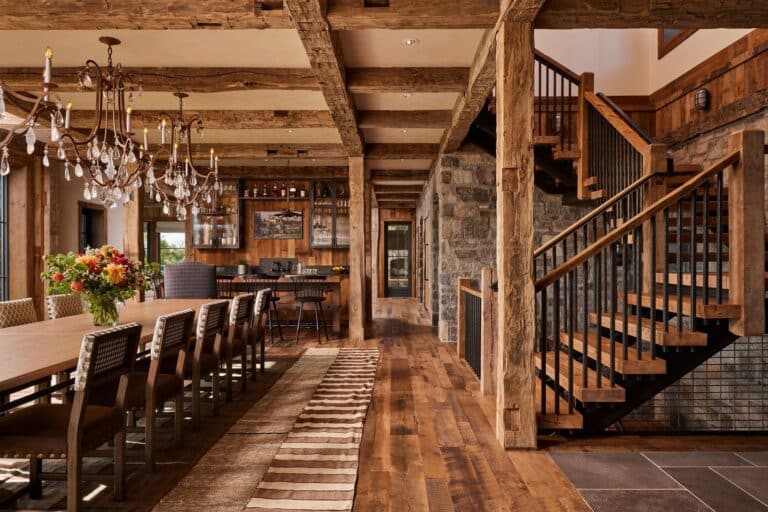
Reclaimed hand-hewn timber columns and beams frame the interior spaces alongside plaster walls and granite cladding that reads like a masonry bearing wall, while weathered grey and red reclaimed barnwood from Minnesota and Wisconsin barns unifies the exteriors. Roofs mix galvalume, red standing-seam steel, and cedar shingles for that eclectic, been-here-a-hundred-years character.
It’s a home that deliberately walks “the line between past and present, farmhouse and barn, midwestern and western” — and it’s the kind of thoughtful, material-driven design that makes reclaimed wood shine. We’re honored every time Rehkamp Larson specifies our material, because they use it with such intention.
The Interior Designer: Brooke Voss Design
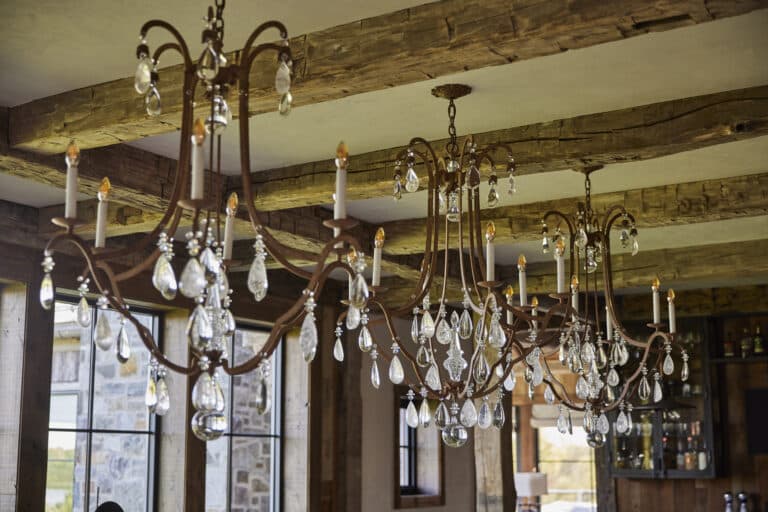
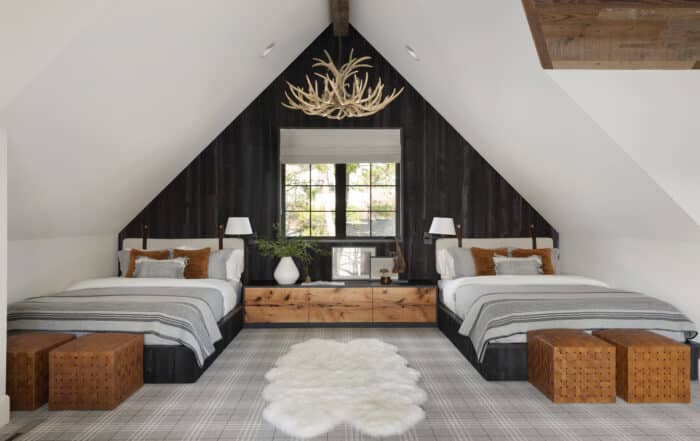
If the architecture set the stage, Brooke Voss Design made it a home you never want to leave. Brooke’s Minneapolis studio brings a playful-yet-professional approach to residential interiors, and Hand Hewn is a perfect showcase for it — the warmth of aged wood balanced against clean lines, layered textures, and the kind of “rustic glam” comfort that keeps a lake home from ever feeling like a museum.
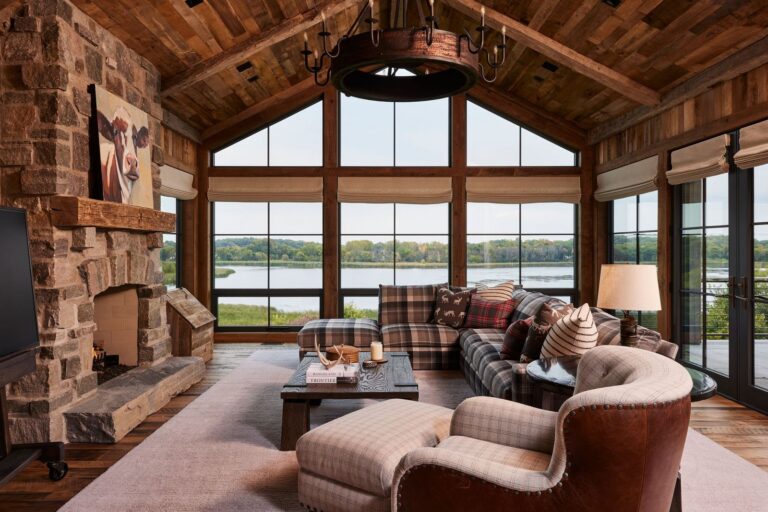
What we love about designing alongside Brooke is how fluently she speaks the language of reclaimed material. Weathered antique paneling, skip-textured oak underfoot, a hand-hewn mantel anchoring the fireplace, even reclaimed panels fronting the refrigeration — these aren’t afterthoughts, they’re woven into a cohesive interior story. It takes a designer with a real eye to make century-old wood feel current and intentional rather than kitschy, and Brooke does it beautifully. The result is elegant, livable, and unmistakably tied to its place.
The Photography: Alyssa Lee
None of this would be nearly as easy to admire without Alyssa Lee Photography. Alyssa has a gift for thoughtful composition, natural light, and the quiet details that bring a space to life — and the images she captured of Hand Hewn are the ones we’ll be proud to share for years. Thank you, Alyssa, for making everyone’s work look as good as it truly is.
The Reclaimed Wood, Room by Room
Here’s where our part of the story lives. Every piece of reclaimed wood in Hand Hewn was salvaged from century-old barns and buildings, then de-nailed, kiln-dried, and remilled at our shop in Hugo before heading to the lake. Here’s what went where:
- Antique Skip Oak flooring. Wide-plank reclaimed oak carried through the home, finished with its original skip-sawn texture left intact — those subtle undulations and saw marks that only come from old-growth material run through a mill decades ago. It’s warm, quiet underfoot, and full of character no new floor can fake.
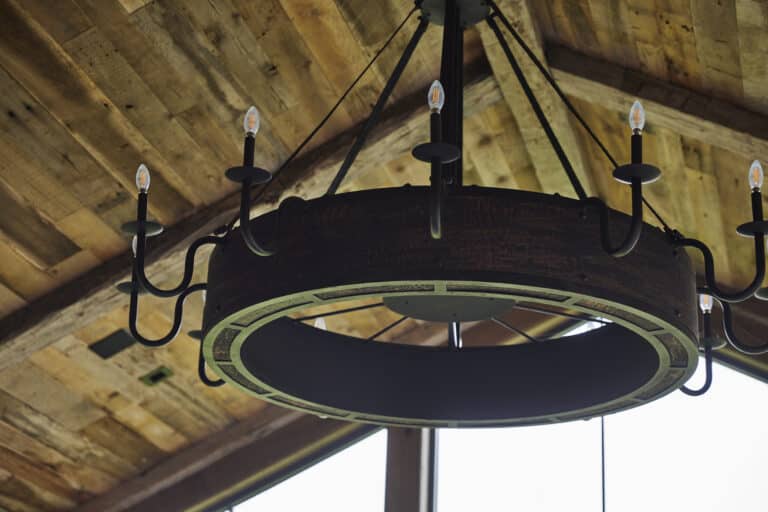
- Hand-hewn timbers. Reclaimed hand-hewn timber columns and beams frame the main living spaces — the literal namesake of the home. Each face still carries the axe and adze marks of the craftsman who squared it a hundred-plus years ago, giving the interiors their structural poetry.
- Hand-hewn mantel. A single hand-hewn timber anchors the fireplace as the mantel — a quiet, powerful focal point that ties the room to the timber framing around it.
- Weathered Antique paneling. Soft, silvery-brown weathered barnwood paneling adds texture and warmth to interior walls, layering age and patina into the living spaces.
- Weathered Antique stair treads. Reclaimed treads bring that same aged character to the staircase, so even the journey between floors feels intentional.
- Weathered Antique refrigerator panels. Reclaimed wood fronting the refrigeration integrates the appliances seamlessly into the millwork — one of those details you don’t consciously notice, but that makes the whole kitchen feel of a piece.
- Weathered Gray & Heavy Red exterior siding. Reclaimed barn siding in weathered grey and rich barn red wraps the exteriors, unifying the main house, guest house, garage, and barn into one honest, cohesive composition — exactly the effect the architecture called for.
Grateful to Be Part of the Team
Homes like Hand Hewn happen because of extraordinary people, and we’re endlessly grateful to Streeter Custom Builders, Rehkamp Larson Architects, and Brooke Voss Design for continuing to pull us into projects like this one. It means the world that teams of this caliber trust our reclaimed wood to help realize their vision — and we don’t take a single invitation for granted. Thank you for letting our material live in such a beautiful home.
If you’re a builder, architect, or designer dreaming up your own project — or a homeowner who wants a home with this kind of soul — we’d love to help. Explore our reclaimed flooring, paneling, cladding, timbers, box beams, and mantels at mrtimbers.com, or stop by the shop in Hugo, Minnesota.
Reclaimed wood by Manomin Resawn Timbers. Builder: Streeter Custom Builders. Architect: Rehkamp Larson Architects. Interior design: Brooke Voss Design. Photography: Alyssa Lee Photography.
Project Highlight: “Hand Hewn” — A Minnesota Lake Home and the Team Behind It
Every so often a project comes along that reminds you why you fell in love with reclaimed wood in the first place. “Hand Hewn” is one of those. Set on a quiet lake in Minnesota, it’s a barnhouse that walks the line between past and present — Minnesota vernacular farmstead […]
6 Best Reclaimed Wood Suppliers in Minnesota (2026 Guide)
Reclaimed wood has quietly become one of the most sought-after materials in Minnesota building and design. Walk through a Parade of Homes model in the Twin Cities, a lake home on Gull or Minnetonka, or a boutique hotel lobby in Minneapolis, and you’ll almost always find it: hand-hewn box beams […]